

A manifesto before it had a name
Postmodern architecture didn't start with a building. It started with a book. In 1966, architect Robert Venturi published Complexity and Contradiction in Architecture through the Museum of Modern Art, the first title in what became MoMA's Papers on Architecture series. The book argued against the reductive clarity that modernist masters like Ludwig Mies van der Rohe had turned into doctrine, glass boxes stripped of ornament, symbolism, and historical reference, built on the principle Mies had summarized as "less is more." Venturi's rebuttal became one of the most quoted lines in twentieth-century architectural writing: "Less is a bore." He argued for what he called "messy vitality over obvious unity," buildings that could hold contradiction, historical allusion, and even outright kitsch without apologizing for it. Reaching backward to overturn a reigning style wasn't new even then: England's first Palladian country house sat half-built for 14 years in the 1620s and 1630s, itself an earlier classical revival aimed at overturning the ornate fashion it meant to replace.
Venturi didn't stop at theory. In 1968, he led a design studio at the Yale School of Architecture with his wife and professional partner, urban planner Denise Scott Brown, and graduate student Steven Izenour, sending students to document and analyze the commercial strip architecture of Las Vegas Boulevard, the casino signage, parking lots, and roadside symbolism that most architects of the era dismissed as beneath serious study. The project became a 1972 book, Learning from Las Vegas, published by MIT Press and reissued in 1977 under the fuller title Learning from Las Vegas: The Forgotten Symbolism of Architectural Form. Where Complexity and Contradiction supplied the argument against modernist purity, Learning from Las Vegas supplied the case study: ordinary commercial architecture, the book argued, already understood something serious architects had forgotten, that buildings communicate through symbol and ornament, not just structure and function.
The first postmodern building was a government office
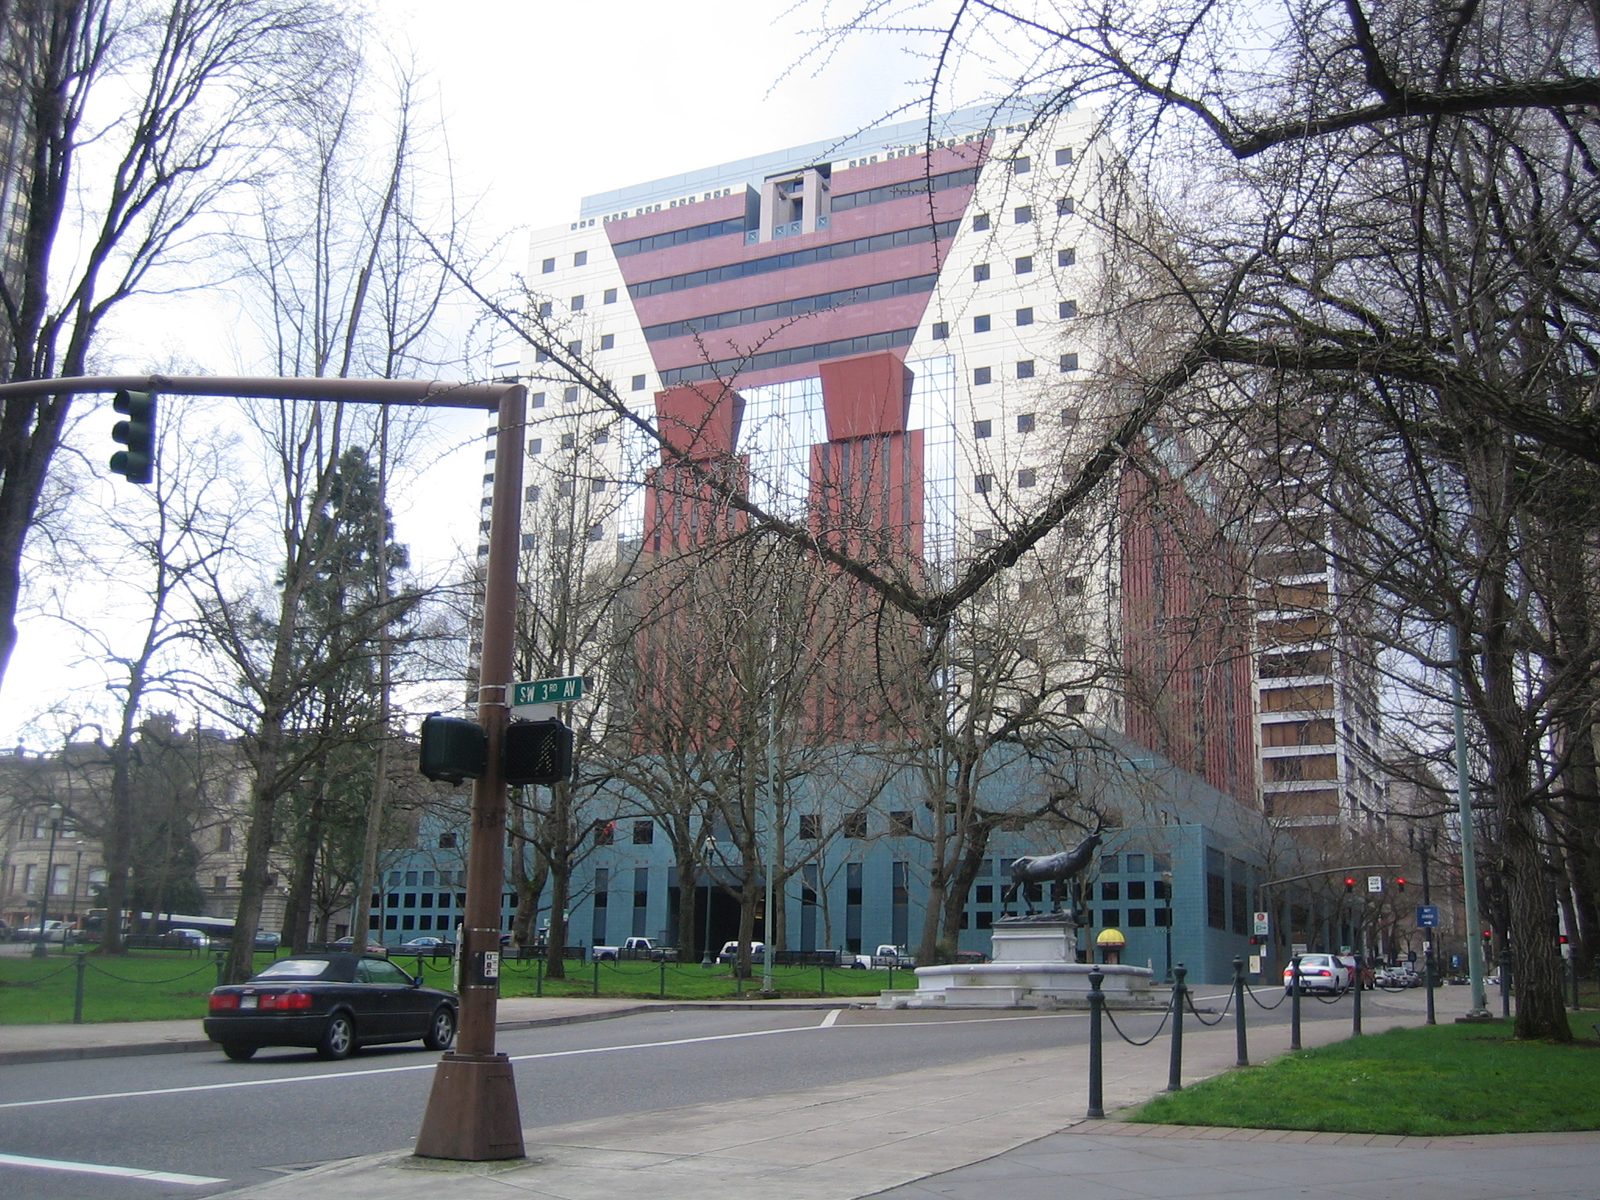
Architect Michael Graves turned Venturi's argument into a real building in Portland, Oregon. His winning entry in a public design competition became the Portland Building, completed in 1982 as administrative offices for the City of Portland, and it's widely credited as the first major public building designed in a postmodernist idiom. Graves designed a symmetrical, fifteen-story block clad in scored, off-white stucco and set on a stepped two-story pedestal faced in teal tile, with paint and applied ornament standing in for classical architectural details, oversized keystone shapes, ribbon-like garlands, and a giant stylized capital, rather than any of it bearing actual structural weight. That distinction matters: unlike the Roman arch, which carried real load and only survived two thousand years because the physics genuinely worked, Graves's classical references were surface applications, pasted onto a conventional concrete frame purely for what they signified.
The most contested detail was the smallest: the building's windows are only three feet square, and Graves defended the choice in a 1982 lecture with the phrase "one window, one worker," treating each opening as a symbolic unit rather than a source of daylight. City employees who have occupied the building since it opened have complained for decades about dim, poorly ventilated offices, and reporting on the building's history describes Graves later conceding, "Perhaps they were too small, but that was the intention." The Portland Building went on to be listed on the National Register of Historic Places, and it underwent a major reconstruction beginning in 2015, driven by water intrusion, outdated systems, and seismic retrofitting needs, reopening in 2020 with its original exterior design preserved.

A skyscraper wore 18th-century furniture on its head
Two years after Portland, Philip Johnson and John Burgee gave postmodernism its most famous silhouette. Construction on 550 Madison Avenue, headquarters for AT&T, began in late 1978 and finished in 1984: a 37-story, 647-foot tower with a steel frame clad in roughly 13,000 tons of pinkish-gray granite, standing in deliberate contrast to the glass-and-steel modernist towers that had defined Midtown Manhattan since the 1950s. The building's defining feature sits at the very top, a giant broken pediment with a circular opening at its center, a shape that reads less like an office tower and more like an oversized piece of furniture. Critics nicknamed it "Chippendale," a reference to 18th-century English furniture maker Thomas Chippendale, whose cabinetry designs featured similar broken-pediment tops, and the nickname stuck so thoroughly that most later coverage of the building uses it without explanation.
The building changed hands in 2016, when Saudi conglomerate Olayan Group acquired it, and reports of planned alterations to the facade alarmed preservationists who had already spent years pushing for protection. That effort traced back to 2014, when Metropolis magazine published a "watchlist" of New York's best postmodern buildings that the city's Landmarks Preservation Commission had so far overlooked, leaving them legally vulnerable to exactly this kind of change. The campaign worked: on July 31, 2018, the LPC voted unanimously to designate the building's exterior a New York City landmark, protecting its facades, granite cladding, and broken pediment, with the commission describing it as among the world's "most important postmodernist buildings."
A tribute that became "the first postmodern ruin"
Architect Charles Moore, a former dean of the Yale School of Architecture, designed the most theatrical example of the style for a very specific audience. In the early 1970s, leaders of New Orleans's Italian-American community wanted a permanent public tribute to the city's Italian immigrant history, and Mayor Moon Landrieu backed siting it in a struggling section of downtown as a spur to redevelopment. Moore, working with Ron Filson and local architects Malcolm Heard and Allen Eskew, completed the Piazza d'Italia in 1978: a fountain shaped like the outline of the Italian peninsula, ringed by classical colonnades executed in stainless steel and lit with neon, playfully appropriating Corinthian capitals and Roman temple forms without any pretense that the materials were authentic.
The piazza was praised as a masterpiece before it was even finished, but the surrounding redevelopment that was supposed to justify it never happened, and the plaza began deteriorating almost immediately afterward. By around 2000 it had become so neglected and unused that architecture publications, including Architect magazine, described it as sometimes referred to as the first "postmodern ruin," a plaza built as a celebration that had itself become a monument to decay. Restoration finally came in 2003 and 2004, timed to the conversion of the adjacent Lykes Center office building into the Loews Hotel New Orleans, and the piazza has remained in restored condition since.
The backlash never really faded, and neither has the revival
Postmodern buildings from the 1970s through the 1990s are still routinely mocked online as gaudy, kitschy, and excessive, criticism nearly as common as what gets aimed at Brutalism, the equally divisive style postmodernism was partly reacting against. That reaction wasn't confined to architecture. The same decades saw other design fields stage nearly identical fights between one entrenched "correct" answer and a pluralist challenger: cartography had its own version when Arno Peters's map projection challenged the centuries-old Mercator convention in the name of representational fairness, and urban planning had its own version when Homer Hoyt's sector model challenged the rigid, single-shape orthodoxy of Ernest Burgess's 1925 concentric zone model of how cities actually grow. Postmodern architecture was making the same basic claim about buildings: that no single "correct" style should have to serve every purpose.
What has changed is who gets to decide which of those buildings survive. The 2014 Metropolis watchlist that helped save the AT&T Building was part of a broader shift, as postmodern landmarks from the 1980s reached the age, roughly 30 years old, at which buildings typically become eligible for historic designation. In Britain, James Stirling's postmodern buildings, including his 1984 Neue Staatsgalerie extension in Stuttgart and the No. 1 Poultry tower in the City of London, prompted similar debate over whether Historic England should list 1980s postmodern work the same way it protects older architecture. The style that critics spent decades dismissing as a joke is now, in a growing number of cities, treated as history worth keeping.